
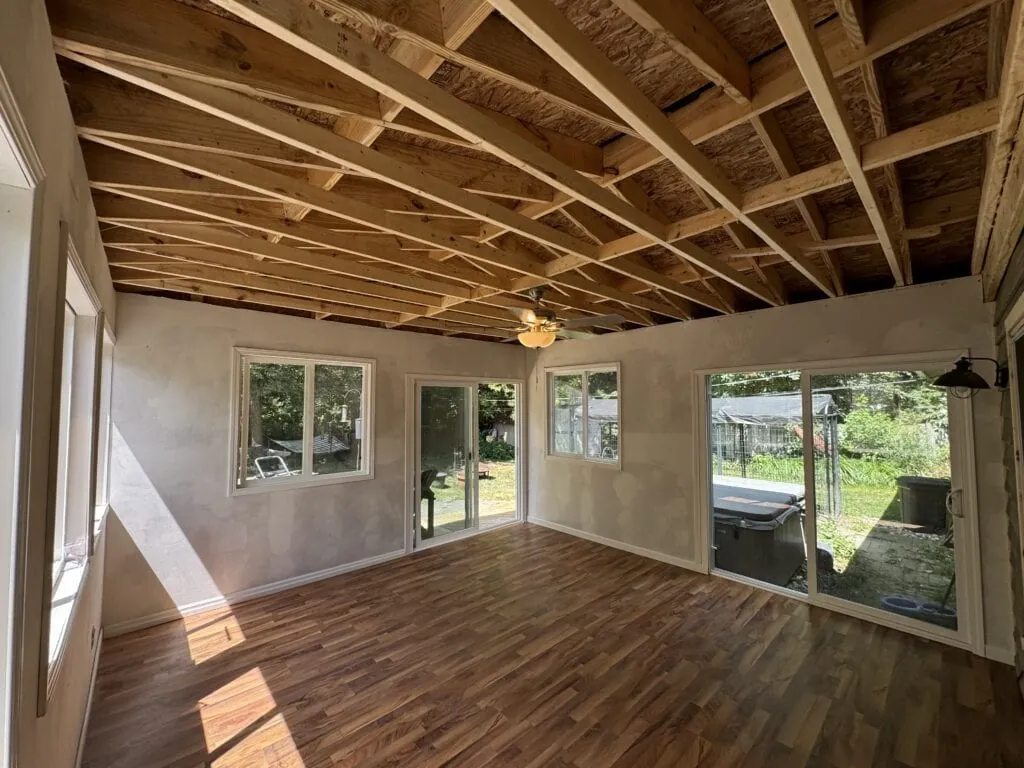
Start with the room’s daily routine
A living room refresh in Granger can begin with the parts of the room that frustrate you. Perhaps the seating interrupts the path to another room, a favorite chair lacks useful light, or storage has spread across every surface.
Describe those problems before choosing new flooring or furniture. Include who uses the room, whether children or pets affect your preferences, what you watch or read, and how often you host visitors.
Give the room a usable set of measurements
Measure the room and the furniture you expect to keep. Mark doorways, windows, built in features, and any fixed items that affect the arrangement. Add photographs that show the room from more than one direction.
List the routes people need to use, such as the path from the entry to the kitchen. Ask ChatGPT to organize conceptual furniture arrangements around that information. Keep any wall removal idea separate for professional review rather than allowing the model to treat a wall as movable.
The aim is to explain your preferences clearly. A drawing remains a concept until its measurements and practical fit are checked.
Compare flooring priorities for your Granger living room
Make a comparison list based on your priorities: appearance, cleaning, comfort, sound, expected wear, repair options, and connection to adjacent rooms. If you have shortlisted actual products, provide their manufacturer documents and distinguish those specifications from your preferences.
Ask ChatGPT to identify questions that the documents do not answer. Avoid describing a product as scratchproof, waterproof, or suitable for every existing floor unless the exact product documentation supports the wording and conditions.
Request separate consideration of preparation, transitions, trim, furniture moving, and cleanup in the contractor’s proposed scope. That makes it easier to compare what different estimates include.
Try this ChatGPT prompt
Help me plan a living room refresh in Granger. I will provide measured room and furniture dimensions, photographs, daily traffic routes, items to keep, and flooring preferences. Compare two conceptual arrangements and explain their tradeoffs. Use only the dimensions I supply. If I attach flooring specifications, distinguish documented features from assumptions and list questions for the installer. Keep wall changes and hidden floor conditions for professional review. Finish with a concise scope discussion list, without inventing prices or product guarantees.
Review samples and scope together
Bring actual material samples, your furniture list, and the preferred concept into the project discussion. Explain which priorities matter most if the options conflict. A consistent appearance may matter more to you than changing every surface at once, or easier upkeep may be the main goal.
B&E installs flooring, so the flooring choice and the room layout can be planned together in one project.
For a living room project in Granger, contact B&E Home Renovations to discuss the proposed work and verify its scope. The ChatGPT brief gives the conversation structure while leaving final product selection and site specific decisions grounded in the real room.
Thinking about removing a wall instead? Read open concept living pros and cons.
More planning guides: use ChatGPT to plan your renovation vision.