
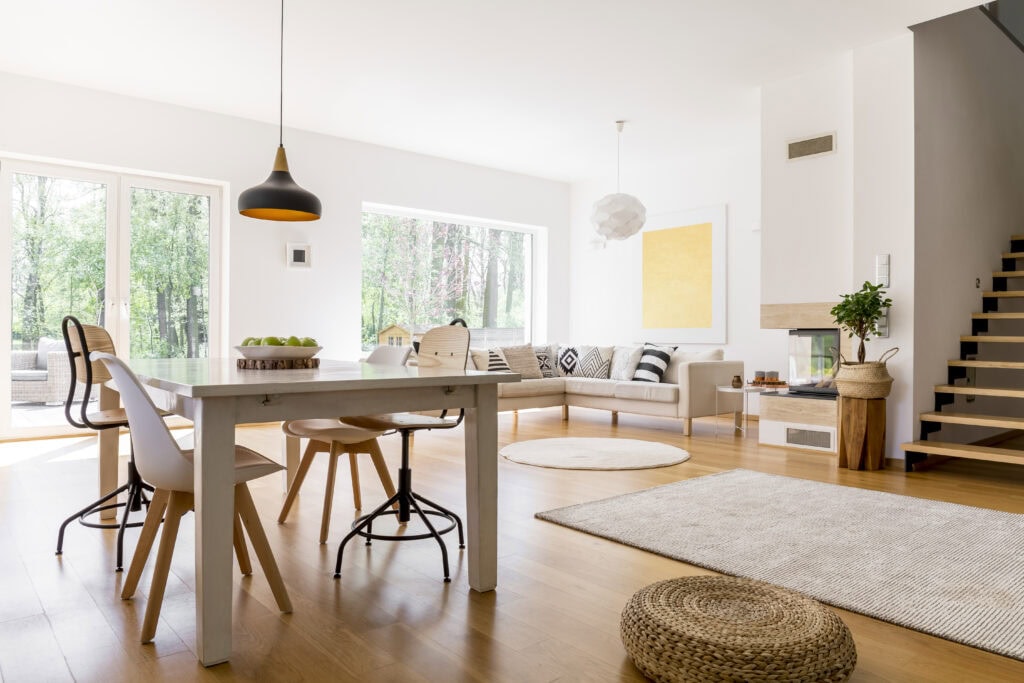
Open-concept layouts have become a hallmark of modern home design. Whether you’re watching a home renovation show or scrolling through design inspiration online, you’ve likely seen kitchens flowing into dining rooms, living areas merging into one open space, and walls coming down to create bright, connected interiors. But is open plan living right for you? Here’s what you need to know before making the leap.
What is an open plan layout?
In simple terms, an open plan layout removes barriers, like walls and doors, between key living areas. Instead of having a separate kitchen, dining room, and living room, an open plan home blends these spaces into one larger, multifunctional area.
It’s especially popular in:
- Kitchen remodels, where homeowners want to connect the kitchen to the dining or living space
- Older homes, where removing a few walls can modernize the layout
- Additions and custom builds, where homeowners can design their space from scratch
But like any design trend, open plan living isn’t one-size-fits-all. It has its strengths and its trade-offs.
The Benefits of Open Plan Design
Open-concept living has remained popular for good reason. Many homeowners find that it dramatically improves the feel and function of their space.
Better Natural Light
With fewer walls blocking windows, light can travel more freely throughout the home. This makes rooms feel bigger, brighter, and more inviting.
Great for Entertaining
Whether you’re hosting friends or cooking while keeping an eye on the kids, open plan layouts make social interaction easier. You’re not isolated in one room while everyone else is gathered in another.
Improved Flow
Removing physical barriers improves sightlines and traffic flow. It’s especially helpful in small or narrow homes, where open layouts can make the space feel much larger than it is.
Layout Flexibility
Without permanent walls, furniture can be arranged in a variety of ways. Want a dining nook by the window or a sectional near the kitchen? Open-concept living gives you more freedom to change things up.
The Drawbacks to Consider
While open layouts offer great benefits, they also come with challenges, especially depending on your family’s lifestyle.
Less Privacy and Noise Control
With no walls to muffle sound, noise travels easily between spaces. If someone is watching TV in the living room while another is working in the kitchen, it can be hard to find quiet.
Harder to Hide the Mess
In an open plan home, the kitchen is often visible from other living areas. That means dishes, appliances, or kids’ projects can be seen from most other areas. If you prefer to contain the mess, you may want some separation.
Heating and Cooling Can Be Tricky
Larger, open spaces can be more difficult to heat and cool evenly. You may need additional HVAC planning to maintain comfort throughout the space, especially in older homes.
Limits on Future Room Use
Removing walls means losing options for closed-off rooms down the line. If your family grows or you need a private office or guest room, you may miss those defined spaces.
Current Resale Trends
While open floor plans grew in popularity in the 90s and 2000s, walls and doors seem to be making a comeback. A recent article noted that many homebuyers today are looking for clearly defined spaces for work, family, and rest.
Is open plan right for your home?
The right layout depends on how you live. Before jumping into an open plan renovation, ask yourself:
- Do I entertain often or prefer quiet, private spaces?
- Am I okay with less visual separation between zones?
- Do I need a dedicated office or quiet area to work or study?
- Is the structure of my home suitable for removing walls?
Open-concept design typically works well for:
- Families with young children who want clear sightlines
- Entertainers and home cooks, who like to be part of the action
- Homeowners in smaller homes are looking to maximize living space.
It may not be ideal if you need quiet zones, defined workspaces, or prefer more traditional layouts.
Review the Existing Layout
Thinking about knocking down a wall? It’s more complex than it may seem on TV. Structural elements, HVAC ductwork, electrical wiring, and plumbing can all run through interior walls.
B&E can review the existing layout and requested changes during an estimate. Structural changes require project specific evaluation and applicable approvals. Confirm these responsibilities for the project:
- Structural evaluation and engineering
- Design and layout responsibility
- Material, electrical, plumbing, heating, cooling, and permit responsibility
We also consider how adjacent spaces like kitchens, bathrooms, or even custom additions will integrate into the new layout. Our goal is to make sure your home functions better, not just looks more open.
Ready to rethink your layout?
Open-concept living can bring light, flow, and modern appeal to your home, but it’s not the right fit for everyone. With the right renovation partner, you can weigh your options, plan thoughtfully, and get a layout that works for your life, not just today, but for years to come.
B&E can review the existing layout, requested use, service location, and project responsibilities during an estimate.
Request an estimate to discuss the space and requested changes.