Additions and Custom Builds

Home Additions & Custom Builds in Indiana

B&E plans additions and custom builds around the agreed use, scope, and existing home. Design, construction, permit, trade, and material responsibilities are confirmed for each project during the estimate.

Addition construction progress

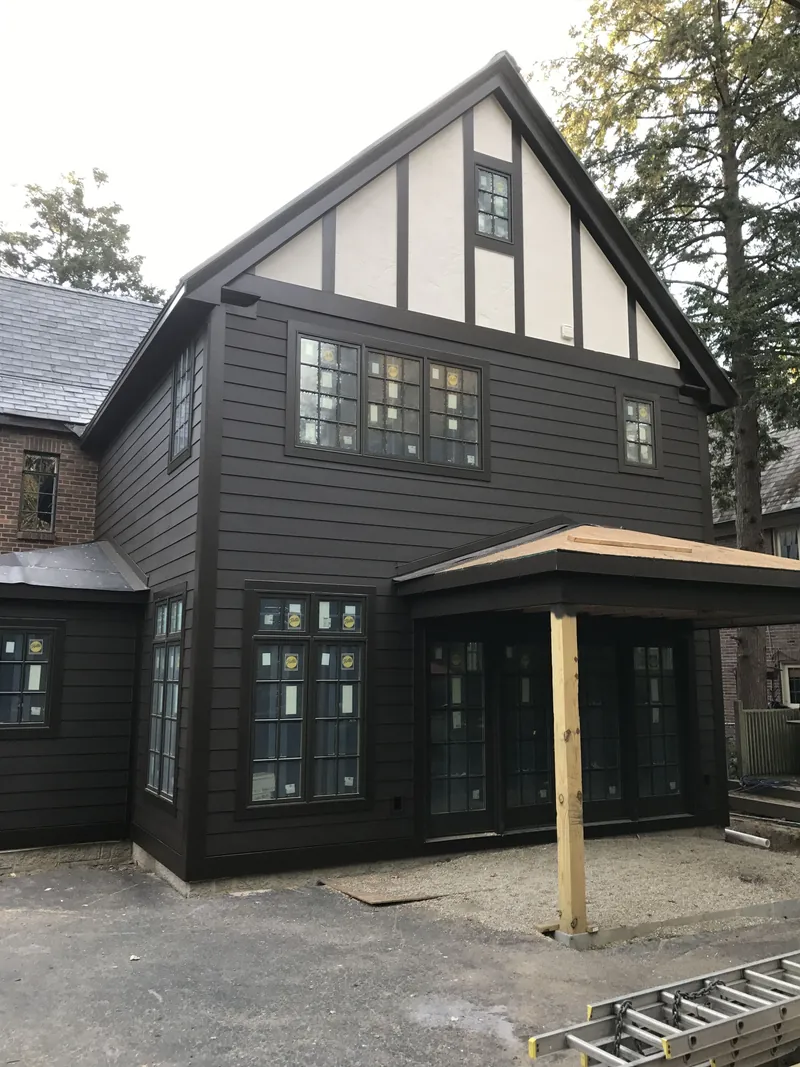
The photos show different stages and viewpoints. Porch work and exterior details were still in progress in the later photo.
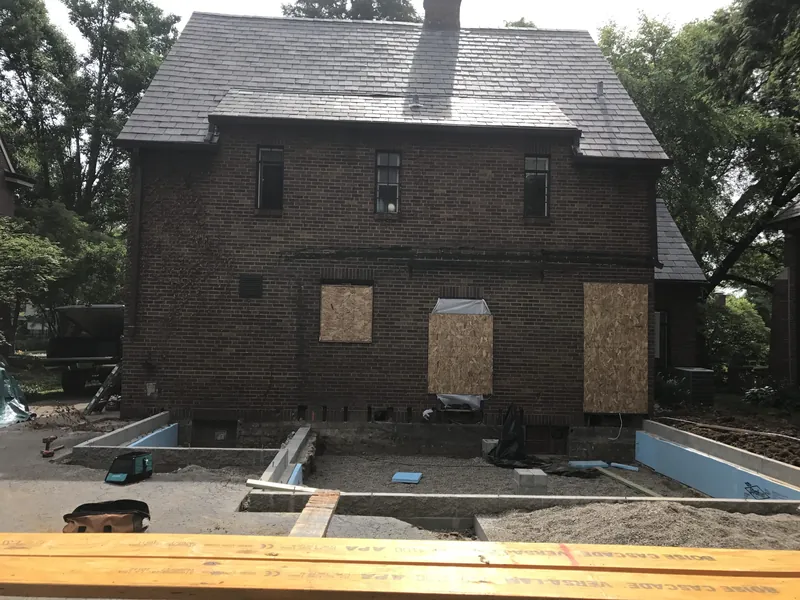
Existing brick exterior and early foundation work before the addition was framed
BeforeExisting exterior and early foundation work
Later addition exterior with siding and windows, with porch details still in progress
AfterLater exterior progress
Photo comparisonUse the arrow keys to adjust the divider. Home shows the full after photo. End shows the full before photo. The photos have different viewpoints and proportions.

Room addition interior views

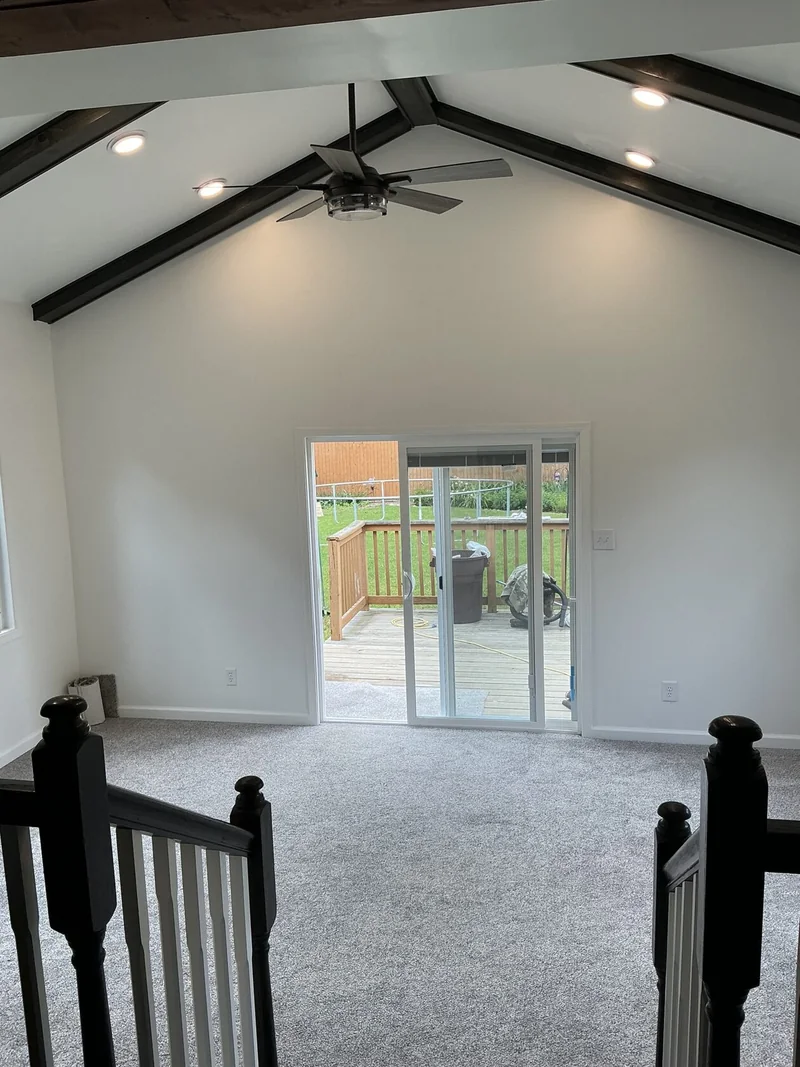
The photos show different viewpoints and stages of the work. They do not establish project dates or final completion. The earlier view is cropped for privacy.
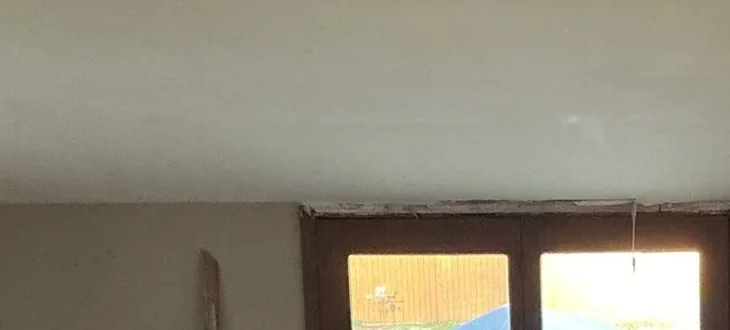
Upper wall and glazed doors during renovation
BeforeEarlier interior detail, cropped for privacy
Interior with a vaulted ceiling, dark beams and sliding glass door
AfterLater interior view
Photo comparisonUse the arrow keys to adjust the divider. Home shows the full after photo. End shows the full before photo. The photos have different viewpoints and proportions.

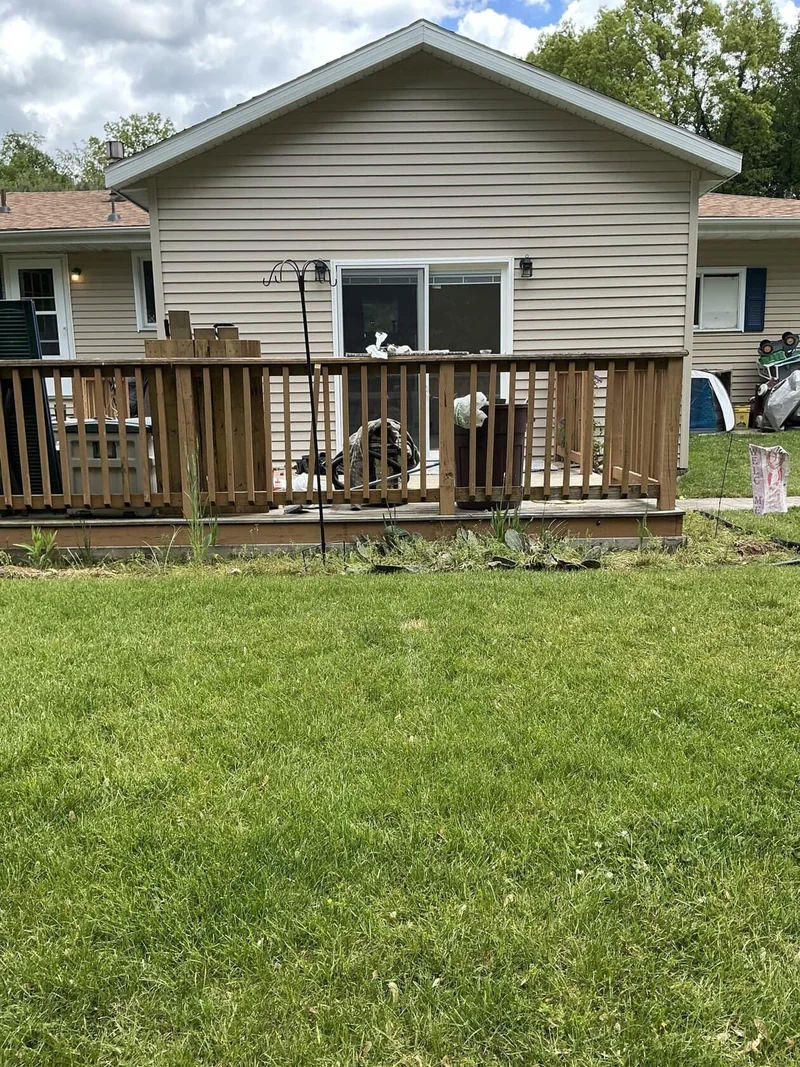
Room addition exterior views

The photos show different viewpoints and stages of the work. They do not establish project dates or final completion.
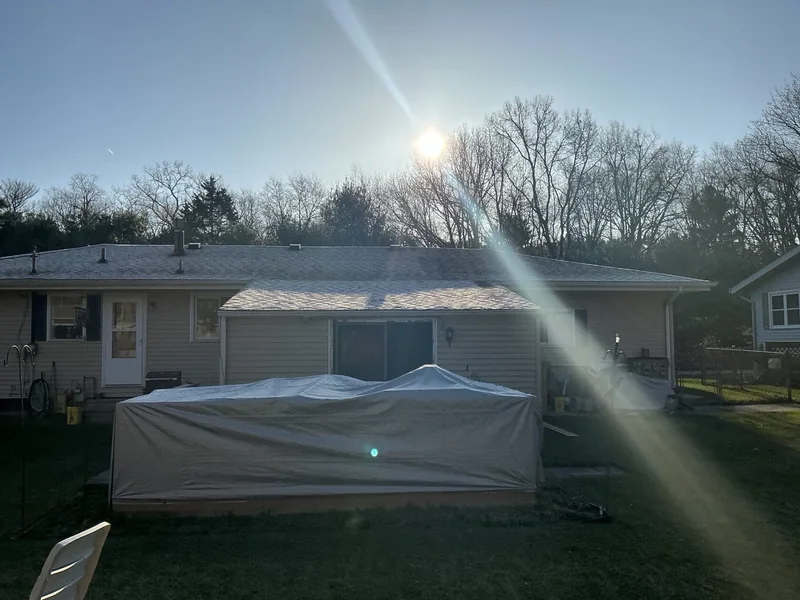
Rear exterior with a low roof extension and covered outdoor area
BeforeEarlier exterior view
Rear exterior with a gabled room addition, sliding glass doors and wood deck
AfterLater exterior view
Photo comparisonUse the arrow keys to adjust the divider. Home shows the full after photo. End shows the full before photo. The photos have different viewpoints and proportions.

Our Home Addition & Custom Build Services


  • Full Home Additions

    Add space around the agreed use and existing home.
  • Garage Additions

    Build attached or detached garages for extra storage and vehicle protection.
  • Sunrooms & Three season rooms

    Enjoy natural light and outdoor views in a comfortable, temperature controlled space.
  • F.R.O.G. (Finished Room Over Garage)

    Plan space above a garage for an agreed use such as a bonus room, office, or guest room.
  • Pole Barns

    Pole barn scope, floor system, and intended use confirmed during the estimate.
  • Custom Outdoor Structures

    Shed, pool house, and gazebo scope confirmed during the estimate.
  • Interior Room Additions

    Add extra bedrooms, home offices, family suites, or entertainment spaces.
  • Full Theater Room Builds

    Custom home theaters with integrated speaker wiring for an immersive experience.
  • Egress Window Installation

    Essential for basement renovations, adding safety and natural light.
  • Custom Wall Construction

    Interior framing, drywall, and partitions to create new functional spaces.

More details from the work

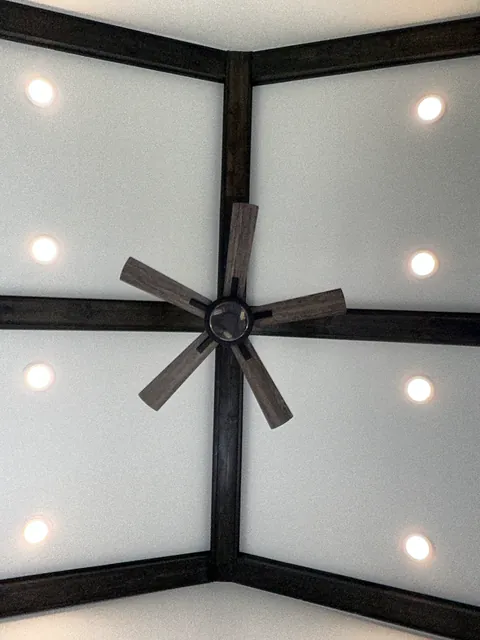
Vaulted ceiling with dark beams and a ceiling fan
Vaulted ceiling with dark beams and a ceiling fan.
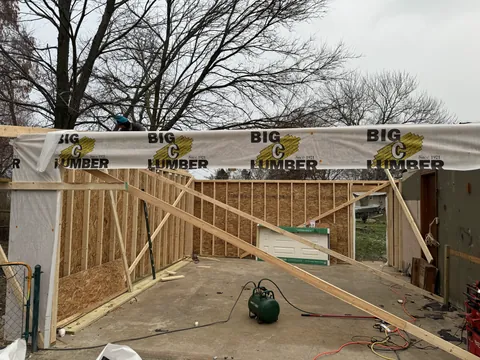
Wall framing and horizontal beam during construction
Wall framing and horizontal beam during construction. Work in progress.
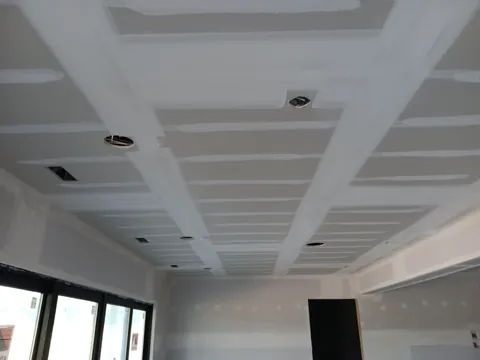
Taped drywall joints during ceiling work
Taped drywall joints during ceiling work. Work in progress.
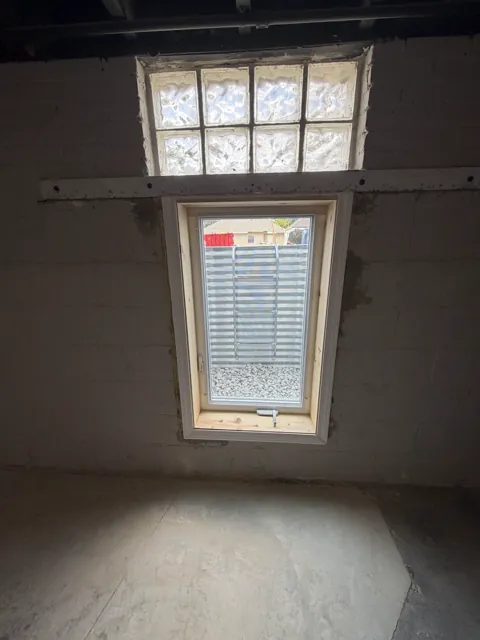
Basement window with an exterior window well
Basement window with an exterior window well.

Need a free estimate?

Tell us what the project needs. B&E will confirm the location, scope, and current availability during the estimate.

What Customers Say

Scroll to Top