
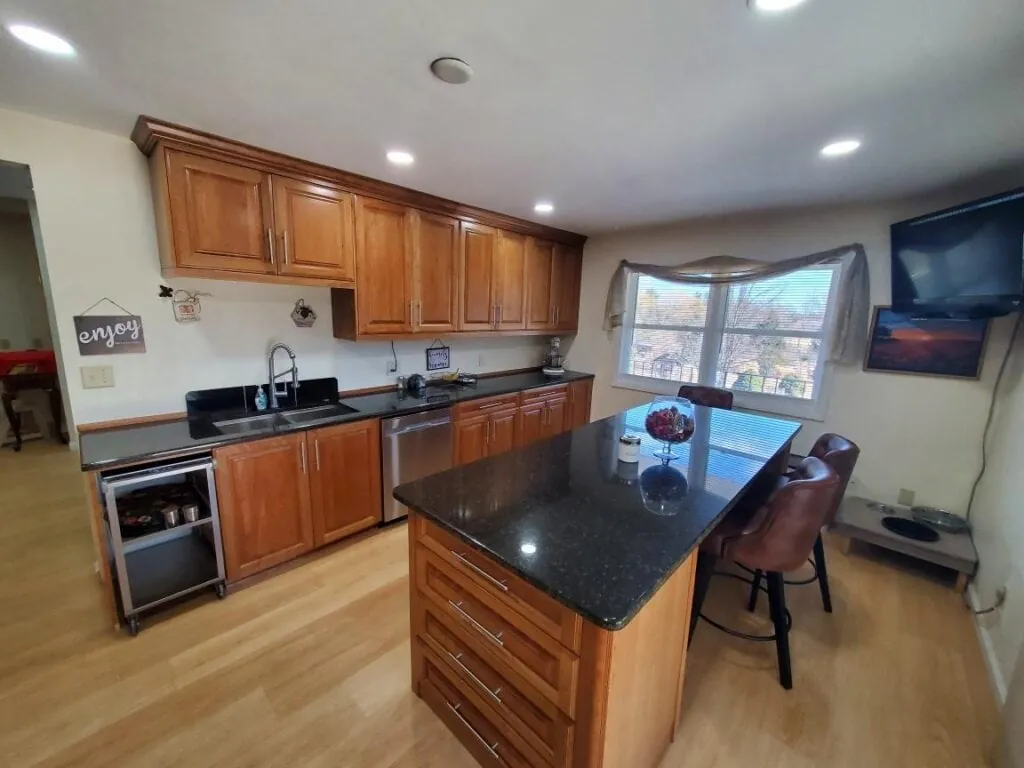
Kitchen remodeling in Mishawaka is easier to discuss when you can explain what happens in the room every day. Think about unloading groceries, preparing meals, washing dishes, making coffee, and finding the equipment you use most often. Those activities provide a more useful starting point than a collection of unrelated inspiration pictures.
Use ChatGPT to organize your priorities and compare design directions. Your own measurements and habits should drive the discussion, along with the appliances and features you intend to keep.
Prepare a Mishawaka kitchen planning record
Sketch the room and record measured wall lengths, door and window locations, and the current positions of the sink and appliances. Label uncertain information rather than guessing. Include actual appliance model details when available.
Make a storage inventory as well. List cookware, pantry goods, small appliances, recycling containers, serving pieces, and anything currently stored elsewhere because the kitchen has no convenient place for it. Identify which items you use daily and which can be stored farther from the main work area.
Compare a layout refresh with a larger change
One planning direction might retain the basic arrangement and improve cabinets, work surfaces, lighting, or storage. Another might explore a different layout. Ask ChatGPT to compare the practical advantages and unresolved questions for each.
An island should earn its place by serving a defined purpose: preparation, seating, storage, or a combination. Ask what the room must accommodate when appliance doors are open and people are moving through it. Have a contractor verify fit and product specific requirements before treating the concept as a final plan.
Use a kitchen specific ChatGPT prompt
Help me organize a kitchen remodeling brief for my Mishawaka home. I have measured [dimensions], and the doors, windows, sink, and appliances are located at [locations]. I cook [routine], need storage for [inventory], and want to keep [features]. Compare a plan that preserves the main arrangement with a more substantial layout concept. For each, explain the storage and daily use tradeoffs, identify assumptions, and create questions for my contractor. Use only the measurements I provide and do not invent construction costs or appliance clearances.
Decide what belongs in the first phase
Separate the features you need immediately from those you would like if the final scope permits. Be clear about whether keeping existing appliances, flooring, or cabinets is a preference or a firm requirement.
Ask ChatGPT to condense the discussion into a one page brief with priorities, selected ideas, and unresolved choices. Retain the original product information and measurements beside it so the summary can be checked.
B&E’s kitchen remodeling page and kitchen cost guide can help organize the next conversation. When you are ready to discuss a Mishawaka kitchen remodel, contact B&E Home Renovations with that brief and the specific improvements you want the work to deliver.
Working with a smaller budget? Read our lower cost kitchen upgrades and smart kitchen guides.
More planning guides: use ChatGPT to plan your renovation vision.