
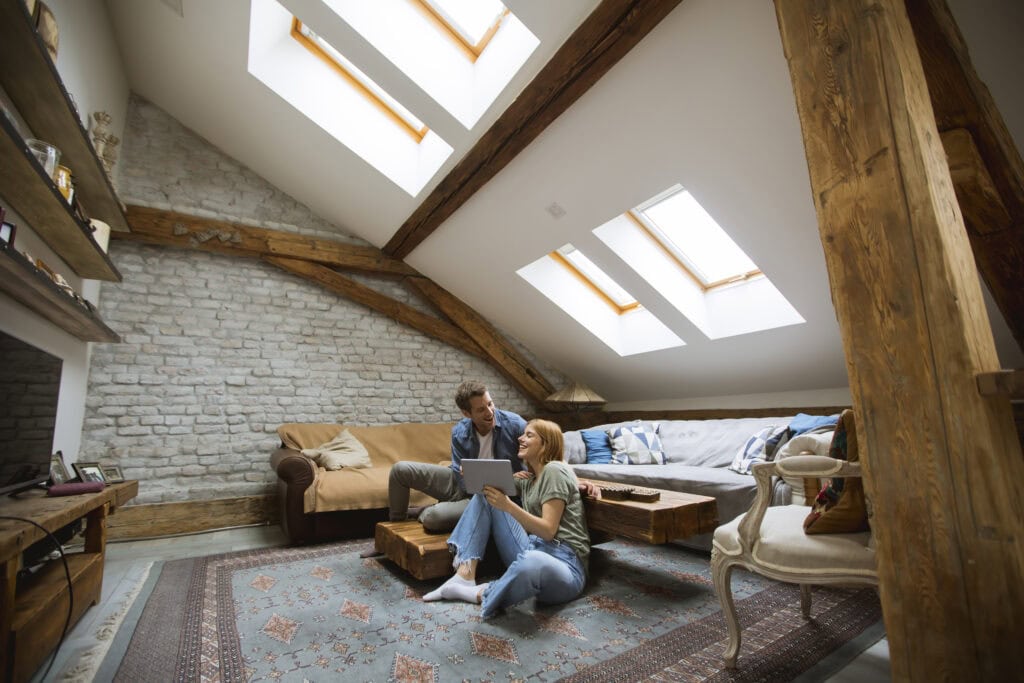
Have you ever looked at your attic or basement and thought, “This space could be so much more?” You’re not alone. Many homeowners across Northern Indiana and Southern Michigan are realizing that they don’t need to build out or up to get more use out of their home. They just need to finish what’s already there. Whether it’s a cozy attic guest room or a finished basement with all the amenities, smart renovations can turn attics and basements into a high-value living area.
Why remodel your attic or basement?
Home additions often require major permits, structural changes, and increased property footprints. However, renovating attics and basements offers an alternative path: they already exist, and with the right improvements, they can add real, livable square footage.
Benefits include:
- More usable space without moving or building out
- Better layout flow for growing families or changing needs
- Increased resale value, especially with added bathrooms or bedrooms
- Flexibility for more than one use, such as an office by day and a guest suite by night
Resale and cost recovery vary by project type, scope, market, and completed condition. The National Association of Realtors Remodeling Impact Report compares project categories, but it does not make one return figure apply to every attic or basement.
Smart Ideas for Finished Basements
Basements are naturally private and separate from the main living areas, which makes them ideal for a wide range of uses.
Here are some popular basement renovation ideas:
- In-Law Suite or Rental Apartment: Add a full bathroom and kitchenette to create a self-contained living space for family, or a potential source of income.
- Media Room or Family Lounge: Basements make great theater rooms with integrated audio, dimmable lights, and cozy finishes.
- Home Gym or Wellness Zone: Add rubber flooring, mirrors, and ventilation for a dedicated workout space.
- Kids’ Playroom or Hobby Workshop: Let the mess stay downstairs with integrateds, washable surfaces, and storage galore.
Moisture control and flooring choices are key when furnishing a basement in the Midwest. Our team often recommends waterproof LVP or sealed epoxy floors for durability and comfort.
Attic Renovation Ideas That Make an Impact
Don’t let your attic collect dust and forgotten holiday decorations. With a bit of creativity, your attic can become one of the most charming and functional rooms in the house.
Here’s how homeowners are using attic space:
- Guest Suite or Teen Retreat: Sloped ceilings and tucked away corners may work for a quiet sleeping area when headroom, egress, structure, and local requirements are addressed.
- Home Office or Studio: Escape distractions with a workspace above it all. Skylights can bring in natural light.
- Reading Nook or Library: Add custom shelving, window seats, and accent lighting for a peaceful retreat.
- Storage-Friendly Bedroom: Build under-eave storage to keep things neat without sacrificing square footage.
Key Considerations Before You Start
While transforming attics and basements is a smart investment, these projects do require planning to meet local codes and ensure long-term comfort.
Things to keep in mind:
- Ceiling Height: Most finished basements need a minimum of 7 feet of ceiling height to be considered livable under code. Attics need a certain percentage of the space to be full standing height.
- Egress Windows: If you’re adding a bedroom or sleeping space, you’ll need proper exits, especially in basements.
- Insulation & Climate Control: These areas often lack the same temperature stability as main floors. Upgrading HVAC or insulation is a must.
- Soundproofing: Adding insulation between floors or walls improves both privacy and peace.
- Plumbing for Bathrooms: Want to add a bathroom? We help plan plumbing runs, pump systems, and layout flow that works with your existing setup.
Need help figuring out what’s possible in your home? That’s where we come in.
Planning an Attic or Basement Project
B&E can review an attic or basement project during an estimate. Structure, access, moisture, insulation, ventilation, heating, cooling, electrical, plumbing, permits, and trade responsibilities must be confirmed for the specific project.
The review may include:
- Existing Conditions: Review the structure, access, moisture, utilities, and current use.
- Requested Use: Discuss the layout, materials, lighting, storage, and household needs.
- Project Responsibilities: Confirm permit, design, structural, mechanical, electrical, plumbing, and trade responsibilities.
- Final Review: Review the agreed work together and address agreed final details.
From bathroom additions to integrated storage, no detail is too small to make your attic or basement feel like home.
Ready to maximize the potential of your home?
Your attic or basement doesn’t have to be a forgotten zone. It can be the next great space in your home. Whether you’re expanding your family, adding a guest suite, or just want more room to breathe, finishing these spaces is one of the smartest moves you can make.
B&E can review the existing attic or basement, requested use, service location, and project responsibilities during an estimate.
Request an estimate to discuss the space and requested work.