
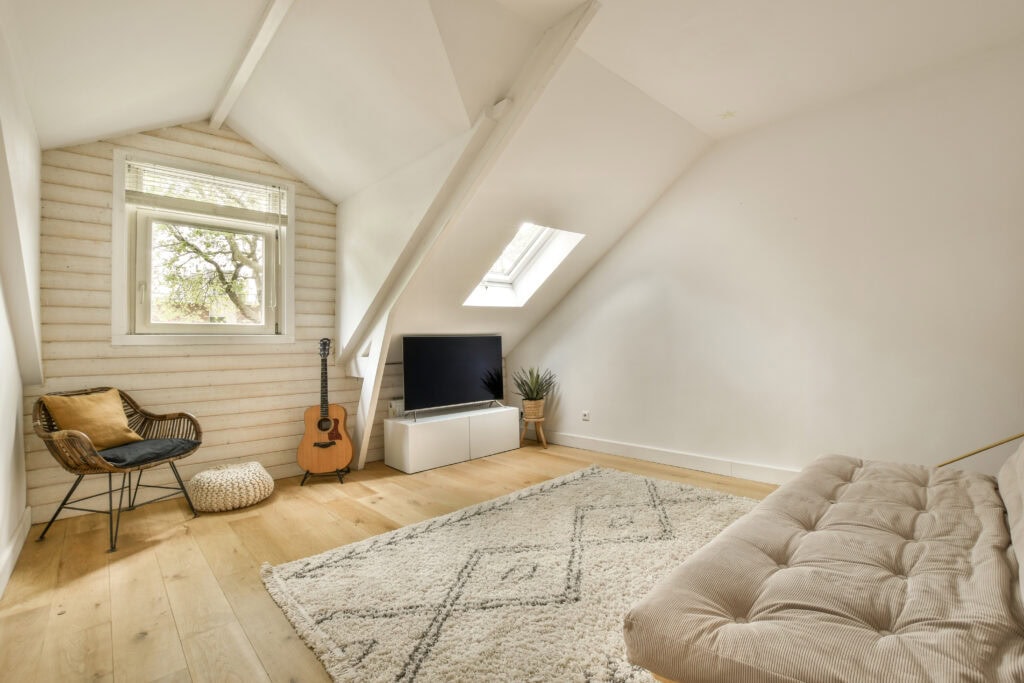
Your attic holds incredible potential as untapped square footage that could transform how your family lives and uses your home. Rather than letting this valuable space collect dust and holiday decorations, attic conversions offer one of the most practical ways to add functional living space without expanding your home’s footprint. Here are the most creative (yet practical) ways to convert attics into spaces that enhance your daily life.
Assess Your Attic’s Conversion Potential
Before you start creating your dream attic design, assess whether your attic is right for renovation. Attic renovation projects require adequate headroom, structural integrity, and proper access to ensure a safe and efficient work environment. Most building codes in Indiana require a minimum ceiling height of at least 7 feet over a specified percentage of the floor area for habitable spaces.
Consider the current insulation, plumbing, ventilation, and electrical systems in your attic. Some attics may not be connected to your HVAC, plumbing, or electrical systems. These are foundational elements of a functional living space that will need to be upgraded to meet the standards of residential buildings. A professional assessment helps determine the scope of work required and ensures your conversion meets all safety and building code requirements.
The structural capacity of your existing floor joists is another crucial factor to consider. Converting your storage space to a living space can significantly increase the load requirements on your floor, potentially necessitating reinforcements.
Creative Attic Conversion Ideas
Not sure what you want in an attic conversion? Here are some of our top choices.
Master Suite Retreat
Transforming your attic into a master bedroom provides the privacy and tranquility you desire. Sloped ceilings create natural intimacy, while strategically placed windows can flood the space with natural light and provide stunning views.
Consider incorporating a walk in closet that utilizes the lower ceiling areas, where standing height isn’t required. These spaces work perfectly for clothing storage, shoes, and accessories. Add a small ensuite bathroom if plumbing access allows, creating a complete private retreat.
Skylights are particularly effective in attic master suites, providing natural light during the day and stargazing opportunities at night. Modern skylight options include remote-controlled opening mechanisms and integrated blinds for privacy and light control.
Home Office or Study Space
The quiet, separated nature of attic spaces makes them ideal for a home office conversion. Built-in desks that follow the roofline maximize workspace while maintaining the room’s architectural character. Custom shelving can transform awkward spaces under eaves into organized storage for books, supplies, and equipment.
Proper lighting is essential for creating a productive workspace. Combine natural light from windows or skylights with layered artificial lighting, including task lighting for detailed work and ambient lighting for overall illumination. Ceiling-mounted fixtures are well-suited for areas with limited headroom.
Consider the technology infrastructure your home office requires. Plan for adequate electrical outlets, high-speed internet connectivity, and proper ventilation to keep electronics cool and functioning properly. A ductless heat pump HVAC system often provides the most efficient climate control for attic offices.
Teen Bedroom and Hangout Space
Attic bedroom conversions create perfect spaces for teenagers who crave independence and privacy. The separated location provides natural sound insulation from the main living areas, allowing teens to socialize without disturbing the rest of the household.
Design elements that appeal to young adults include integrated seating areas, gaming spaces, and ample storage for clothes, books, and hobbies. Consider incorporating a small kitchenette or beverage station, if space and budget allow, to create a semi-independent living area.
Art Studio or Creative Workshop
Artists and crafters often struggle to find a dedicated workspace within their homes. Attic studio conversions offer the perfect solution, providing a separate, quiet space for creative pursuits. North-facing windows provide consistent, even lighting ideal for artistic work, while skylights can supplement natural illumination.
Built-in storage solutions maximize organization in creative spaces. Consider cabinets, drawers, and shelving designed specifically for art supplies, crafting materials, or workshop tools. Dedicated ventilation systems are particularly important for studios involving paints, solvents, or other materials that produce fumes.
Easy-to-clean flooring is essential in workshop spaces. Luxury vinyl planks or sealed concrete floors provide durability while maintaining comfort underfoot during long creative sessions.
Guest Suite with Charm
Convert your attic into a welcoming guest bedroom that provides visitors with privacy and comfort. The unique architectural features of converted attics often create more memorable guest experiences than standard bedrooms. Include essential amenities like bedside lighting, adequate storage for luggage and clothing, and comfortable seating areas. If space permits, add a small bathroom or powder room to enhance guest convenience.
Consider seasonal comfort carefully in attic guest rooms. Proper insulation and climate control ensure that guests remain comfortable throughout the year, especially in Indiana’s varied weather conditions.
Entertainment and Game Room
Transform your attic into the ultimate family entertainment space. Home theaters work particularly well in attic conversions, where sloped ceilings can enhance acoustics and create intimate viewing experiences. Built-in seating that follows the roofline maximizes capacity while maintaining architectural interest.
Game rooms, hobby spaces, and recreational areas benefit from the separated location that attics provide. Whether you’re creating a pool table area, gaming setup, or exercise space, the distance from main living areas prevents activities from disrupting daily household routines.
Multi-Functional Flex Space
A well-planned flex room might function as a home office during the day and a guest bedroom when needed. Built-in Murphy beds, fold-down desks, and modular storage solutions maximize versatility in compact spaces.
Multi-functional attic designs require careful planning of electrical, lighting, and storage systems to support various uses effectively. Work with experienced renovation professionals to ensure all systems integrate seamlessly.
Essential Conversion Considerations
Successful attic remodeling requires attention to several critical factors beyond basic design. Proper insulation prevents energy loss and maintains comfortable temperatures throughout the year. Indiana’s climate requires insulation systems that effectively handle both hot summers and cold winters.
Ventilation systems must maintain air quality and prevent moisture problems that can lead to mold and structural damage. Bathroom fans, whole-house ventilation, and properly designed HVAC systems all play crucial roles in the success of attic conversions.
Staircase access often requires modification or replacement to meet residential building codes. The existing attic stairs may not provide adequate width, headroom, or safety features for regular daily use.
Confirm Project Responsibilities
Attic conversions may involve structural, access, insulation, ventilation, heating, cooling, electrical, plumbing, permit, and code requirements. B&E can review the existing attic and requested use during an estimate. Design, engineering, permit, and trade responsibilities are confirmed for the project.
Unlock Your Home’s Hidden Potential
An attic may provide usable space when the structure, access, insulation, ventilation, utilities, and applicable requirements support the requested use. Whether you need a private master suite, productive home office, or flexible entertaining space, a creative attic conversion can transform unused storage into your home’s favorite room.
The key to successful attic conversion lies in proper planning, quality execution, and attention to the unique challenges these spaces present. B&E can review the existing attic, requested use, service location, and project responsibilities during an estimate.
Request an estimate to discuss the attic and requested work.